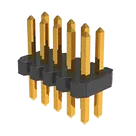
Part Information Review and Update
Thought for 1 min 44 sec
I reviewed the current part project against the datasheet workflow: use the datasheet as the source of truth, match the pin count exactly, and flag any missing or incorrect metadata rather than guessing
Result
- Datasheet URL already exists, so no web search/update was needed.
- The part project is mostly structurally consistent for a 10-pin dual-row connector.
- The main issues are missing metadata/detail, not obvious numbering errors:
- No package/case code property
- No pin descriptions
- All terminals still have
Pin Type = Unspecified - Project description is present but could be more specific
Table
| Field | In project | From datasheet / source | Status |
|---|---|---|---|
| Manufacturer | Sullins | Sullins | OK |
| MPN | GRPB052VWVN-RC | GRPB052VWVN-RC | OK |
| Part Type | Connectors | Connector / dual-row male header | OK |
| Designator Prefix | J | Connector-style prefix is appropriate | OK |
| Mount | PCB | Through-hole PCB header | OK |
| Datasheet URL | Set | Set | OK |
| Package / Case Code | Not present | Straight dual-row 0.050 in / 1.27 mm male header, through-hole | Missing |
| Description | CONN HEADER .050" 10PS DL PCB AU | Dual-row male header, straight, 10 positions, gold finish | Acceptable but terse |
Table
| Spec | Value |
|---|---|
| Function | Straight dual-row male header |
| Positions | 10 |
| Rows | 2 |
| Pitch | 0.050 in / 1.27 mm |
| Row spacing | 0.050 in / 1.27 mm |
| Mounting | Through-hole |
| Contact finish | Gold flash overall |
| Current rating | 1 A |
| Withstand voltage | 500 VAC dielectric |
| Operating temperature | -40°C to +105°C |
| Pin style | 0.016 in / 0.40 mm square pins |
| Recommended hole size | 0.028 ± 0.002 in / 0.70 ± 0.05 mm |
- The schematic contains exactly 10 terminal components, numbered 1 through 10.
- The symbol arrangement appears to be:
- Left side: 1, 3, 5, 7, 9
- Right side: 2, 4, 6, 8, 10
That matches the standard dual-row numbering described in the datasheet for the 10-position version.
Symbol audit
Table
| Check | Result |
|---|---|
| Pin count matches datasheet | Yes |
| Odd/even row arrangement matches datasheet convention | Yes |
| Pin numbers present | Yes |
| Pin names/descriptions populated | No |
| Pin types populated | No |
- For this connector, the lack of named signals is not necessarily wrong, because the datasheet does not assign functional names beyond contact numbers.
- However, the terminals should still ideally have short descriptions like
Contact 1,Contact 2, etc., or similar concise labels per the recommended part-project audit workflow Pin Type = Unspecifiedis not ideal. For a connector, Passive is usually more appropriate than Unspecified when there is no directional behavior.
- The PCB footprint contains 10 pads, designators 1 through 10.
- So the footprint pad count matches the symbol terminal count.
Table
| Check | Result |
|---|---|
| Pad count = 10 | Yes |
| Pad numbering 1-10 present | Yes |
| Symbol-to-footprint count consistency | Yes |
| Mechanical dimensions visible in current project data | Limited |
| Can confirm exact drill/pad geometry from project data alone | No |
For the 10-position version, the footprint should reflect:
- 2 x 5 through-hole grid
- 1.27 mm pitch along each row
- 1.27 mm row spacing
- 0.70 mm finished hole target from the recommended layout
- Straight vertical male header form factor
From the project data I can confirm the 10-pad structure, but I cannot fully verify exact drill diameter, pad size, and courtyard/body outline dimensions from the currently returned layout fields.
Mismatches / issues found
Flags
Table
| Item | Status | Details |
|---|---|---|
| Datasheet URL | OK | Already set |
| MPN | OK | Matches |
| Manufacturer | OK | Matches |
| Part type | OK | Reasonable |
| Pin count | OK | 10 in symbol and footprint |
| Pin numbering pattern | OK | Odd/even dual-row pattern is consistent |
| Pin descriptions | Issue | Missing on all terminals |
| Pin types | Issue | All set to Unspecified |
| Package / case metadata | Issue | Missing or not explicit |
| Full mechanical footprint verification | Partial | Need exact pad/drill geometry output to confirm completely |
Based on the part-project sync guidance, the next improvements would be: exact metadata alignment, terminal property completion, and verifying every pin property against the datasheet rather than leaving them unspecified
Recommended updates
Table
| Property / field | Recommended value |
|---|---|
| Description | Straight dual-row male header, 10 positions, 1.27 mm pitch, through-hole, gold flash |
| Package or Case Code | Something explicit like TH_HEADER_2X05_1.27MM_STRAIGHT |
| Terminal Pin Type | Passive for pins 1-10 |
| Terminal Pin Description | Contact 1 ... Contact 10 |
- No hard mismatch found in the basic part structure.
- The part appears to be a 10-pin dual-row through-hole header with correct 1-10 terminal/pad count and a reasonable odd/even numbering layout.
- The main problems are incompleteness, not wrong geometry:
- missing package metadata
- missing pin descriptions
- terminals left as Unspecified
If you want, I can do the next pass and fill in the missing terminal properties and tighten the project metadata.
Fix pin metadata
Verify footprint geometry
Tighten part description